Back SoHo · Manhattan
The SoHo loft A generous open loft, given rhythm through sculptural furniture, walnut and expressive stone. Two wall palettes explore the same design: soft bone or a deeper, enveloping dark.
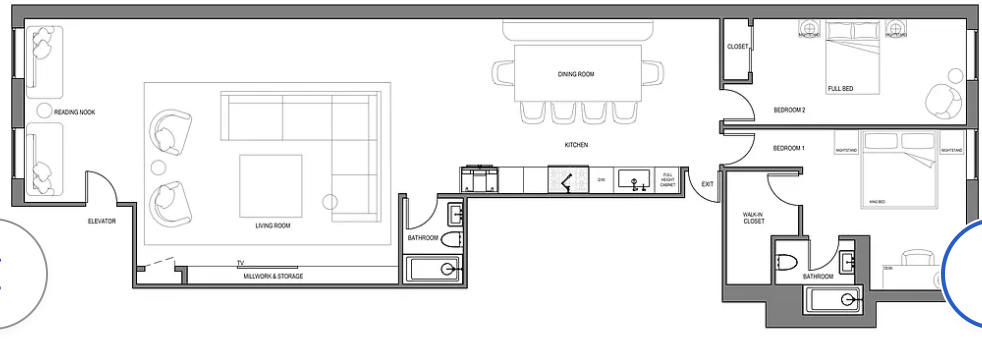
Bone or dark walls Walnut & bronze Sculptural furniture The bedrooms and kitchen follow the proposed furnished plan. These views show a reimagined layout, not a completed renovation.
Select any image to see it in detail.
01 / 12
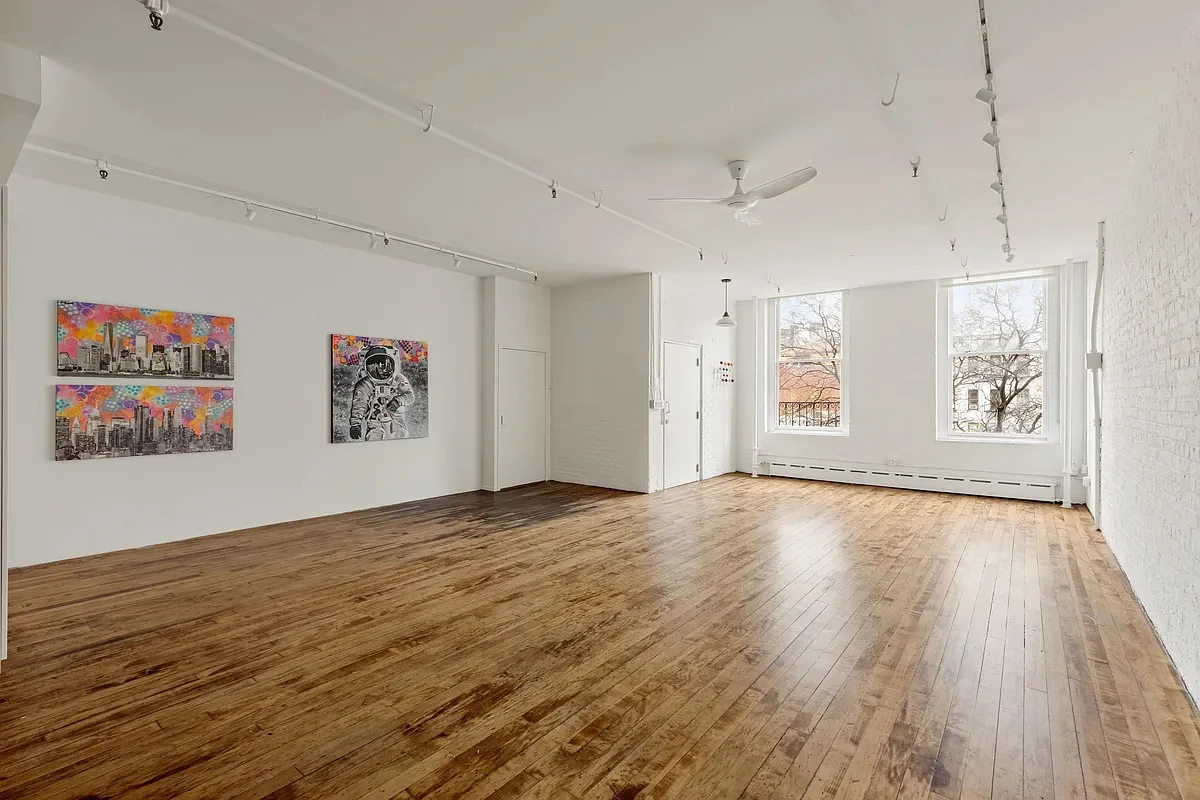
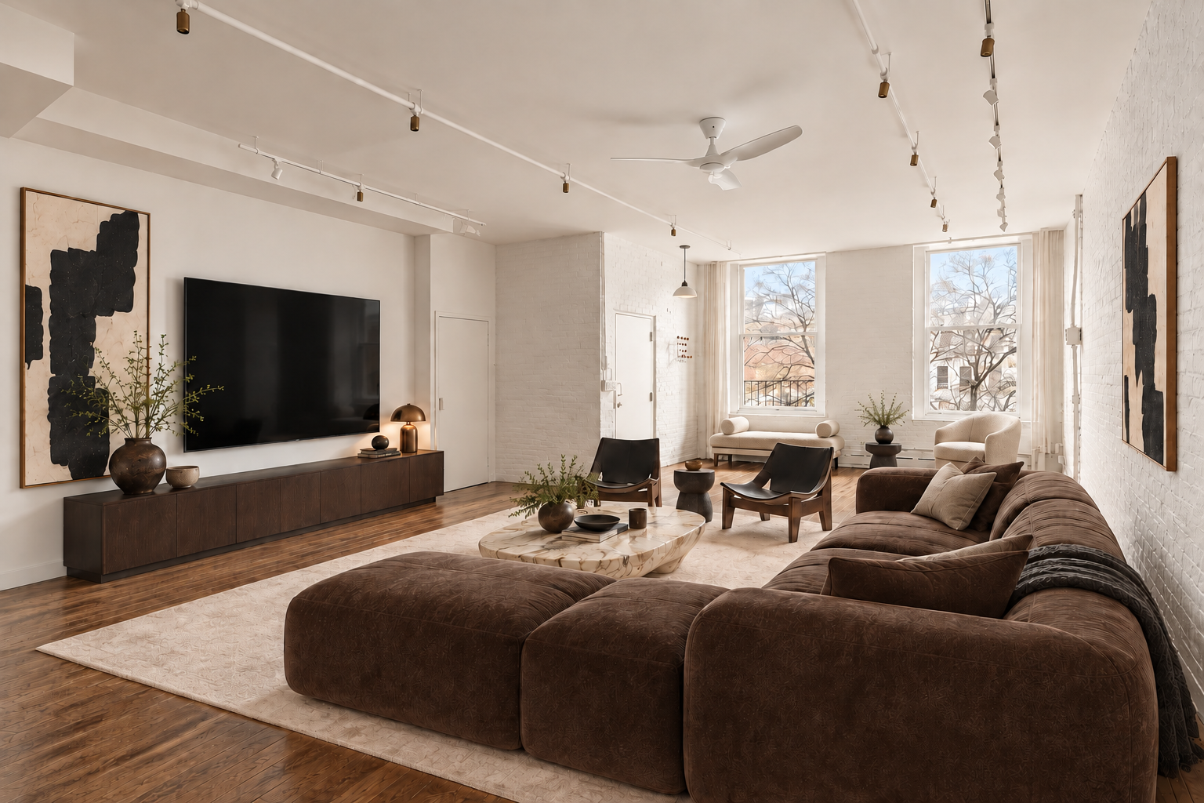
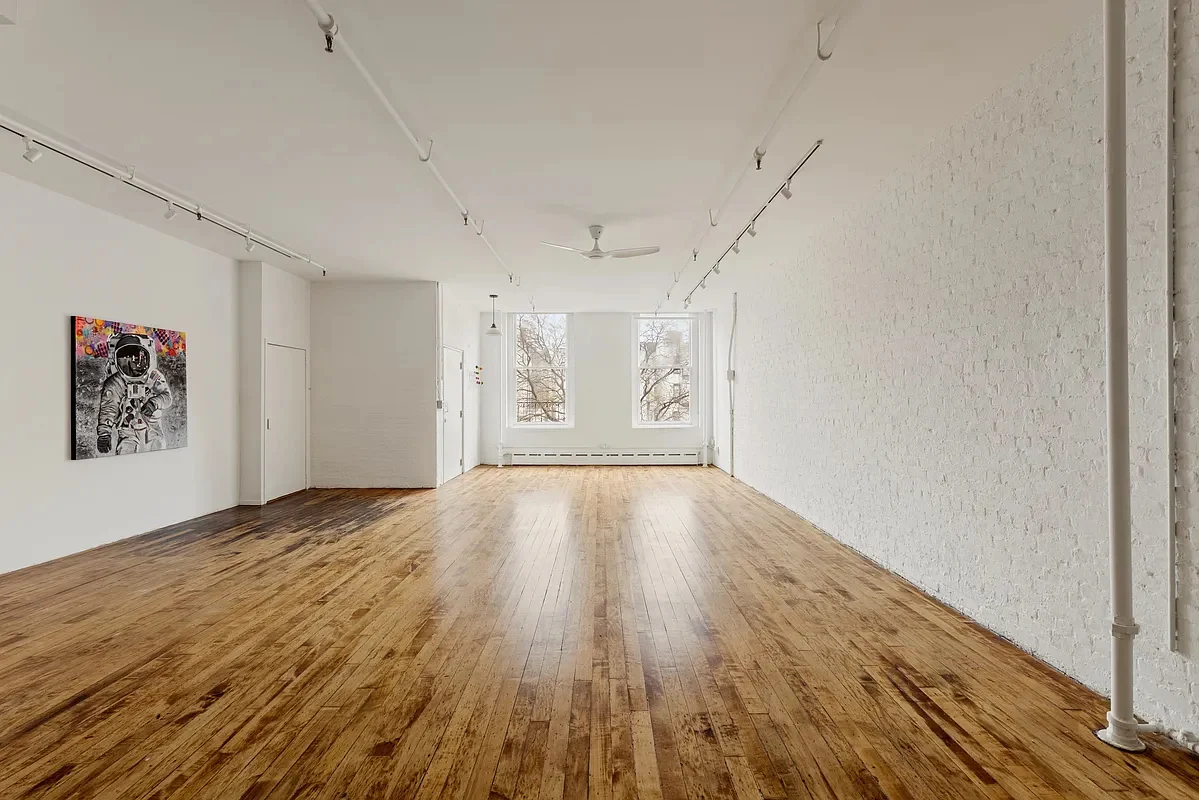
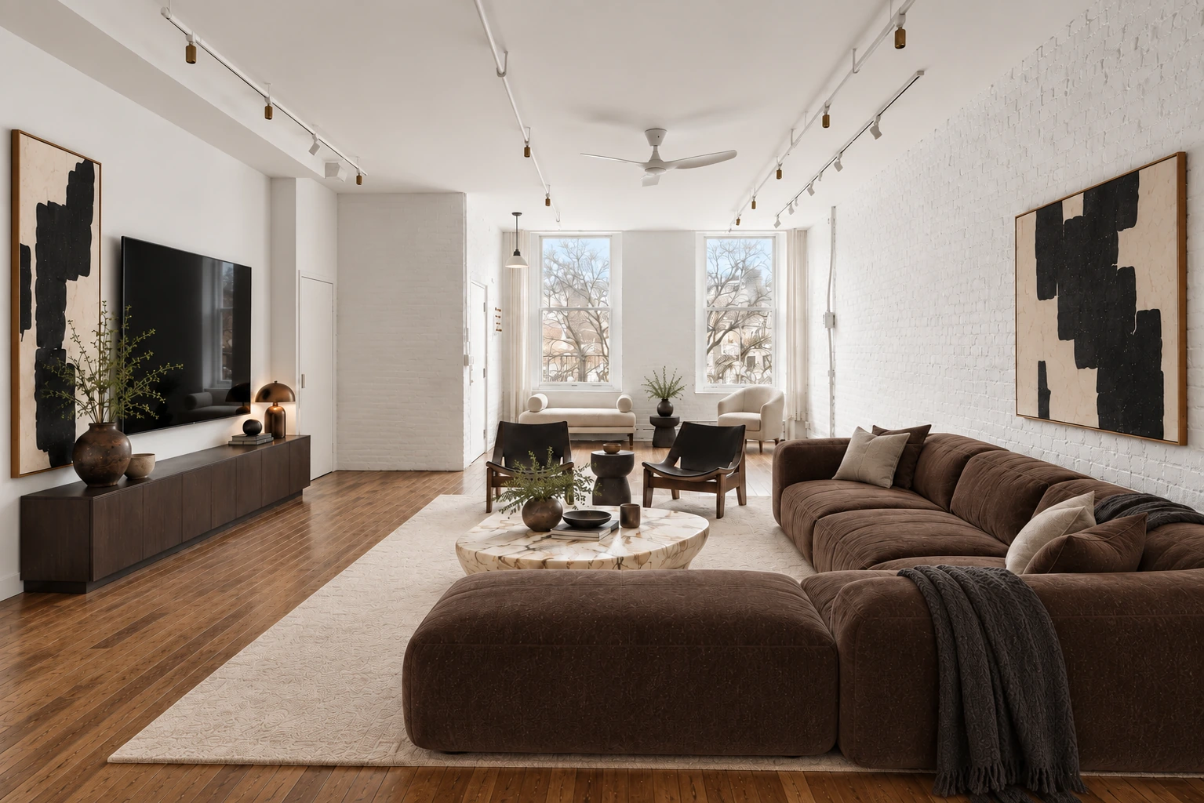
Living room · the windows Design options: Bone , Dark
Before Original photograph After · design concept Bone 02 / 12
Living room · the reading corner Design options: Bone , Dark
Before Original photograph After · design concept Bone 03 / 12
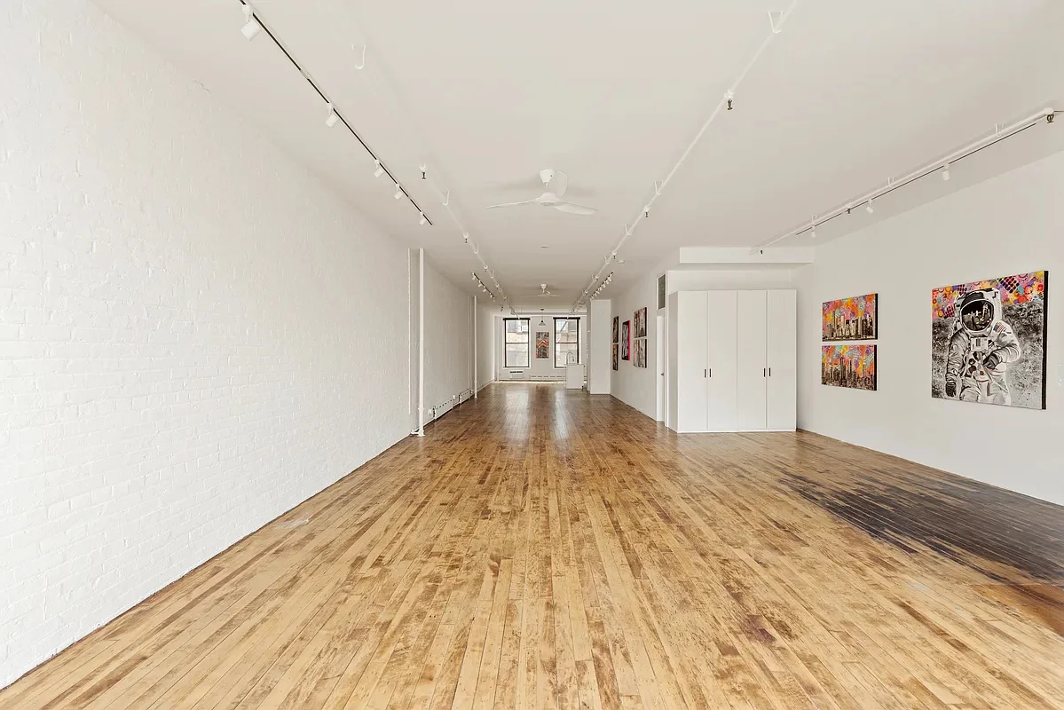
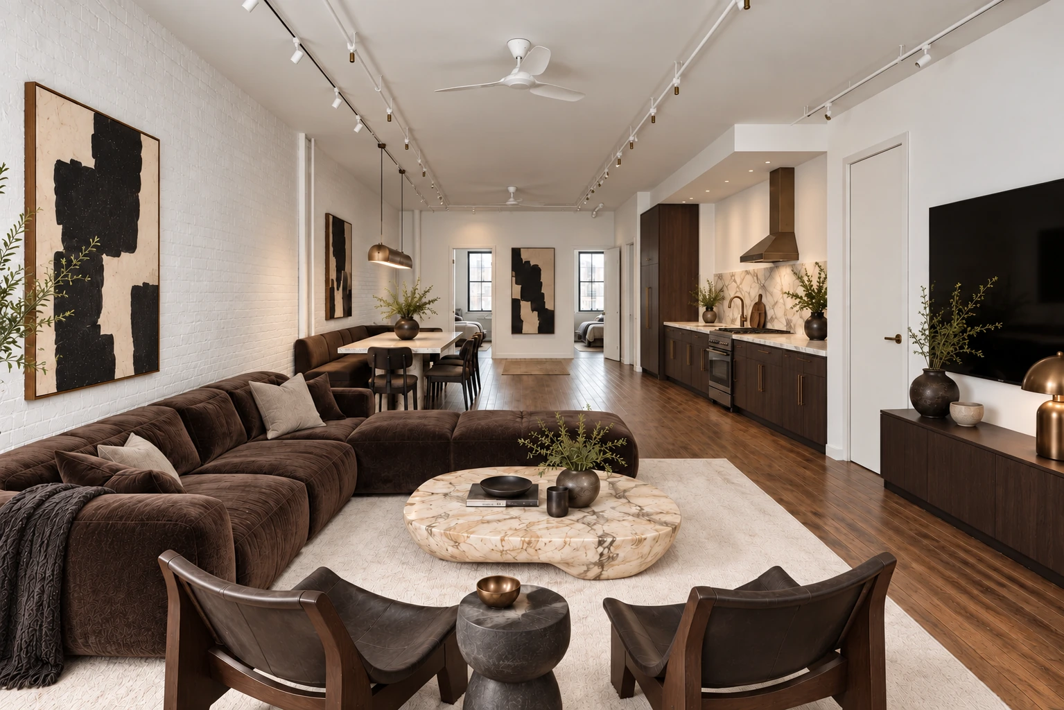
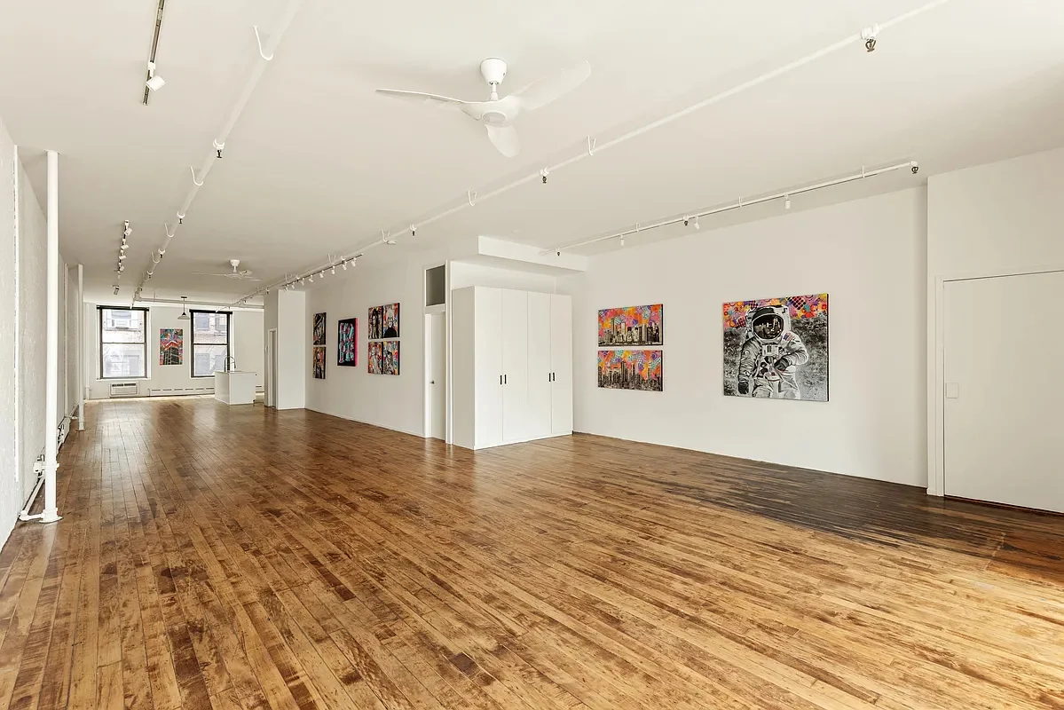
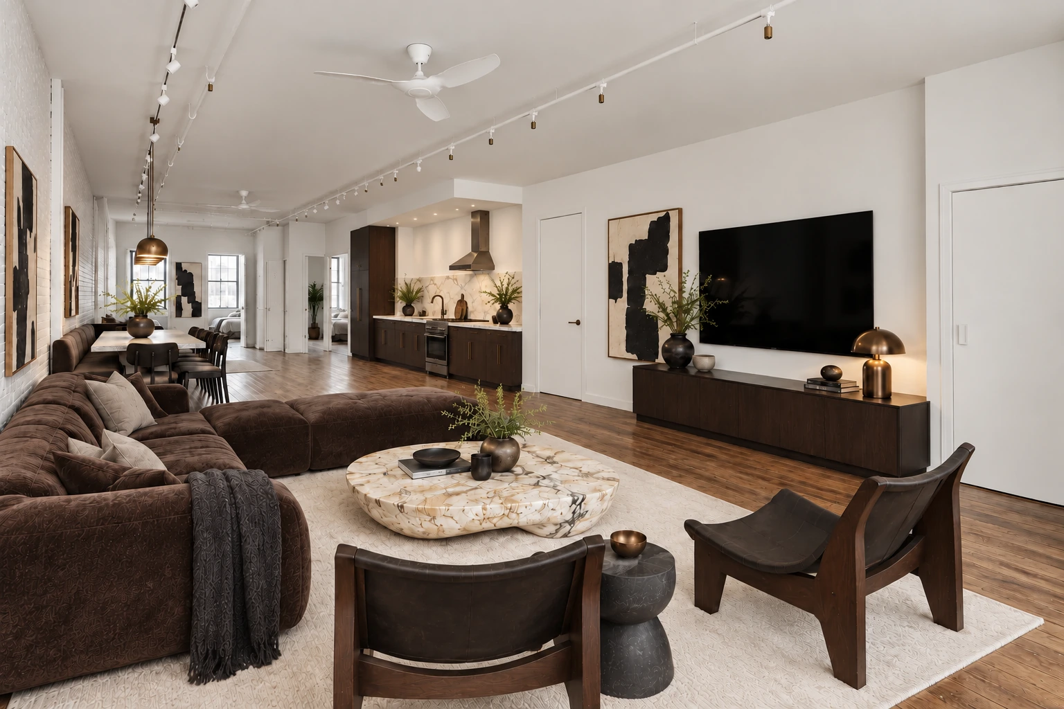
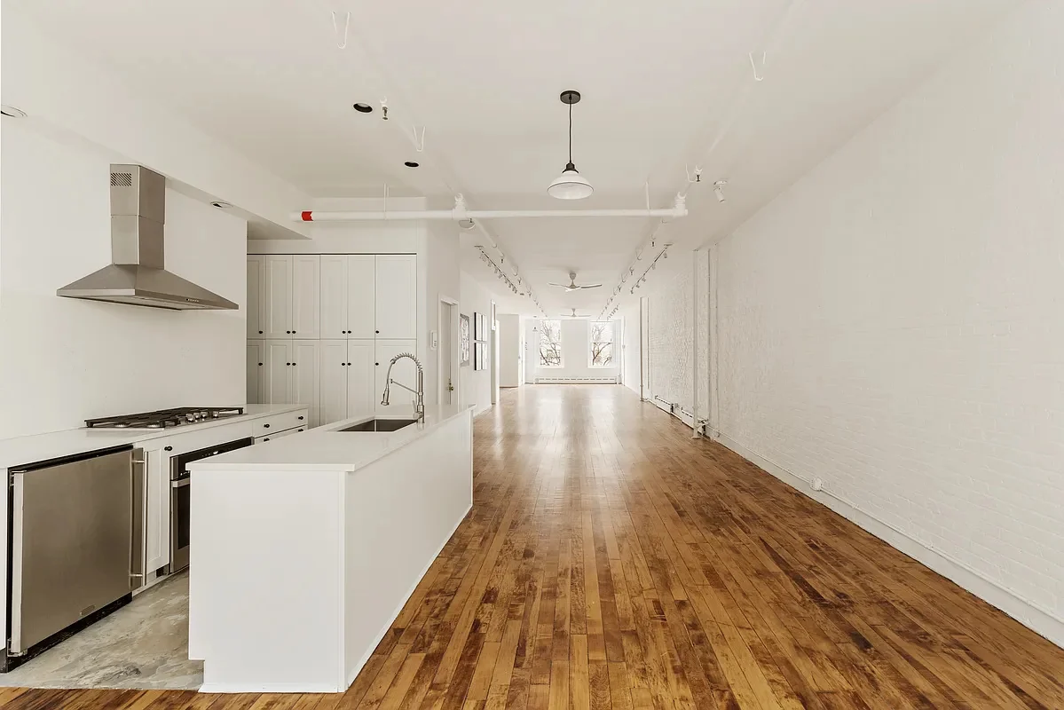
Living room · toward the kitchen Design options: Bone , Dark
Before Original photograph After · design concept Bone 04 / 12
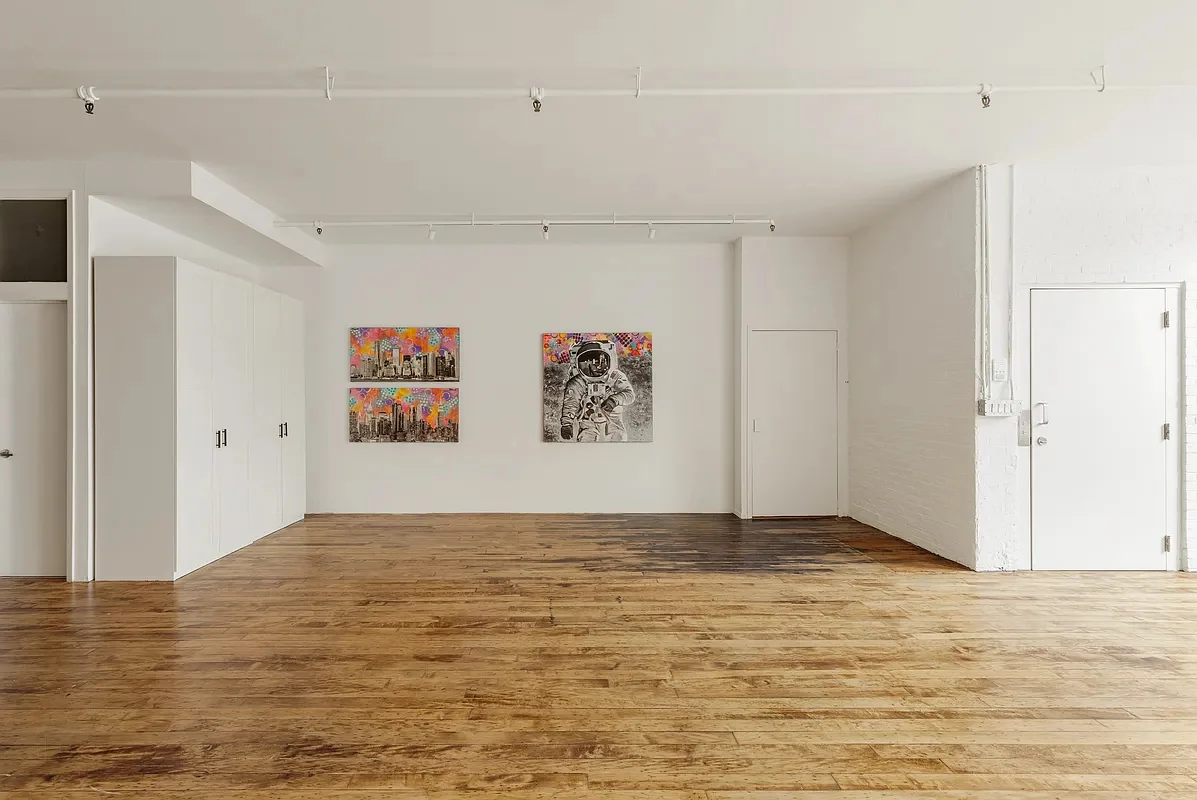
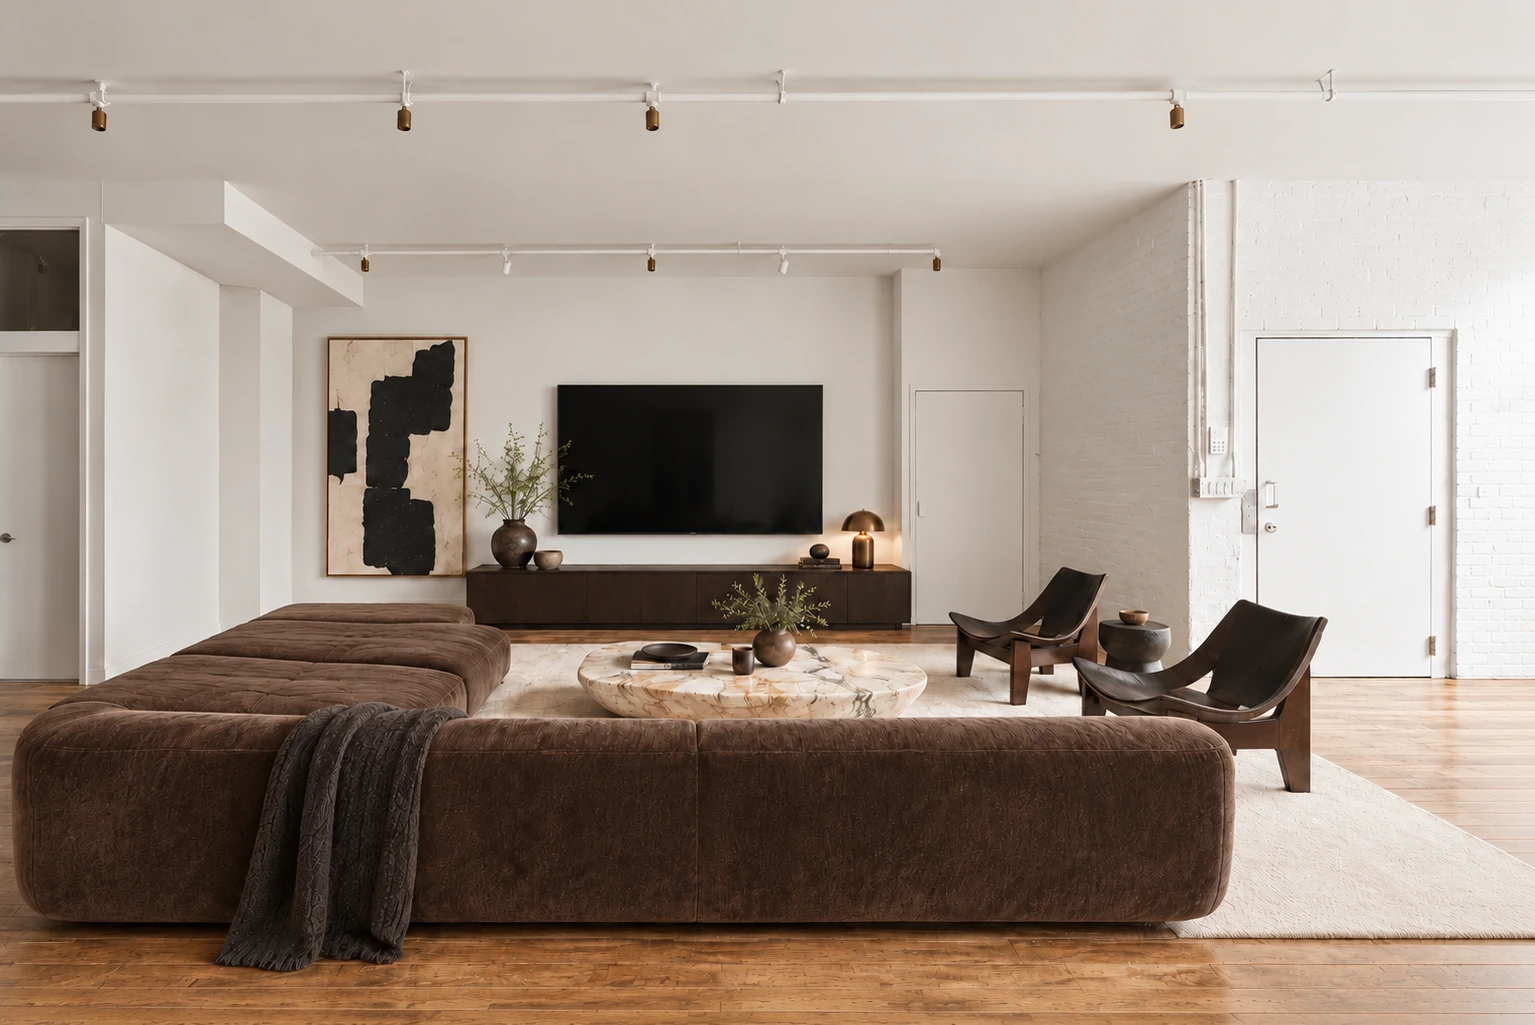
Living room · the TV wall Design options: Bone , Dark
Before Original photograph After · design concept Bone 05 / 12
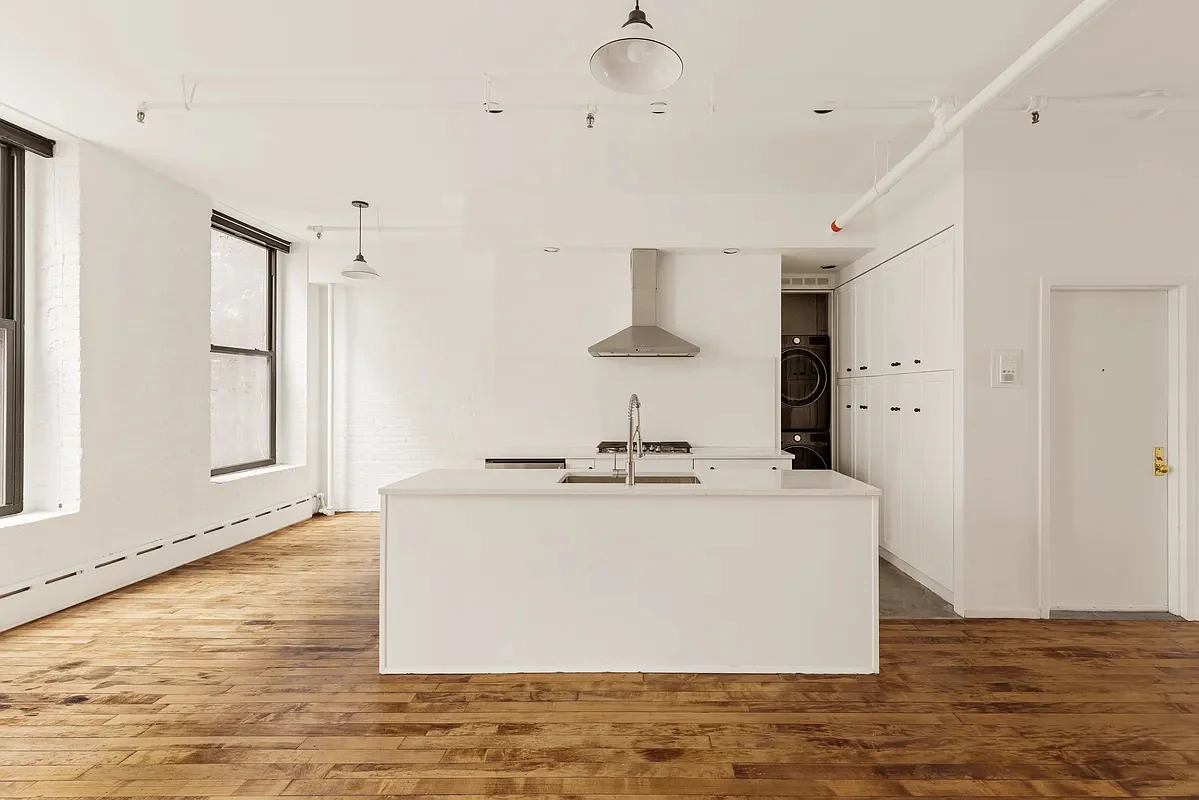
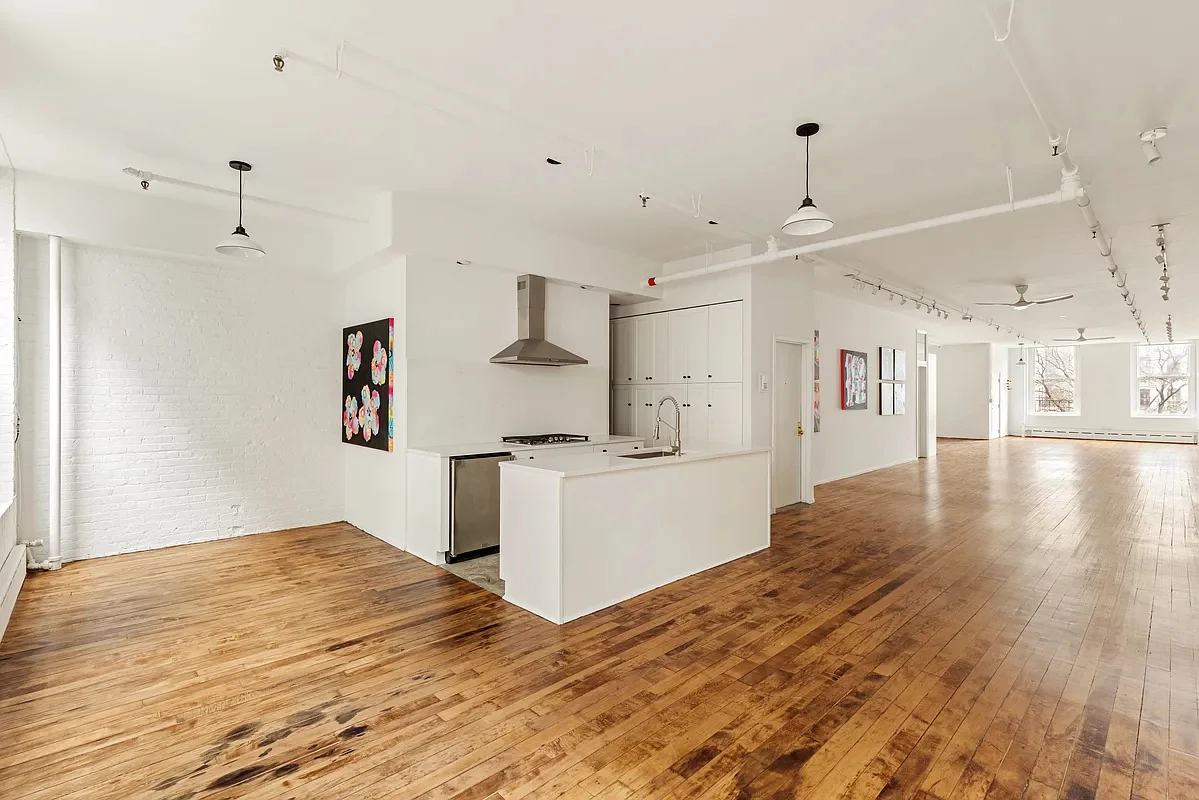
Living, dining & kitchen Design options: Bone , Dark
Before Original photograph After · design concept Bone 06 / 12
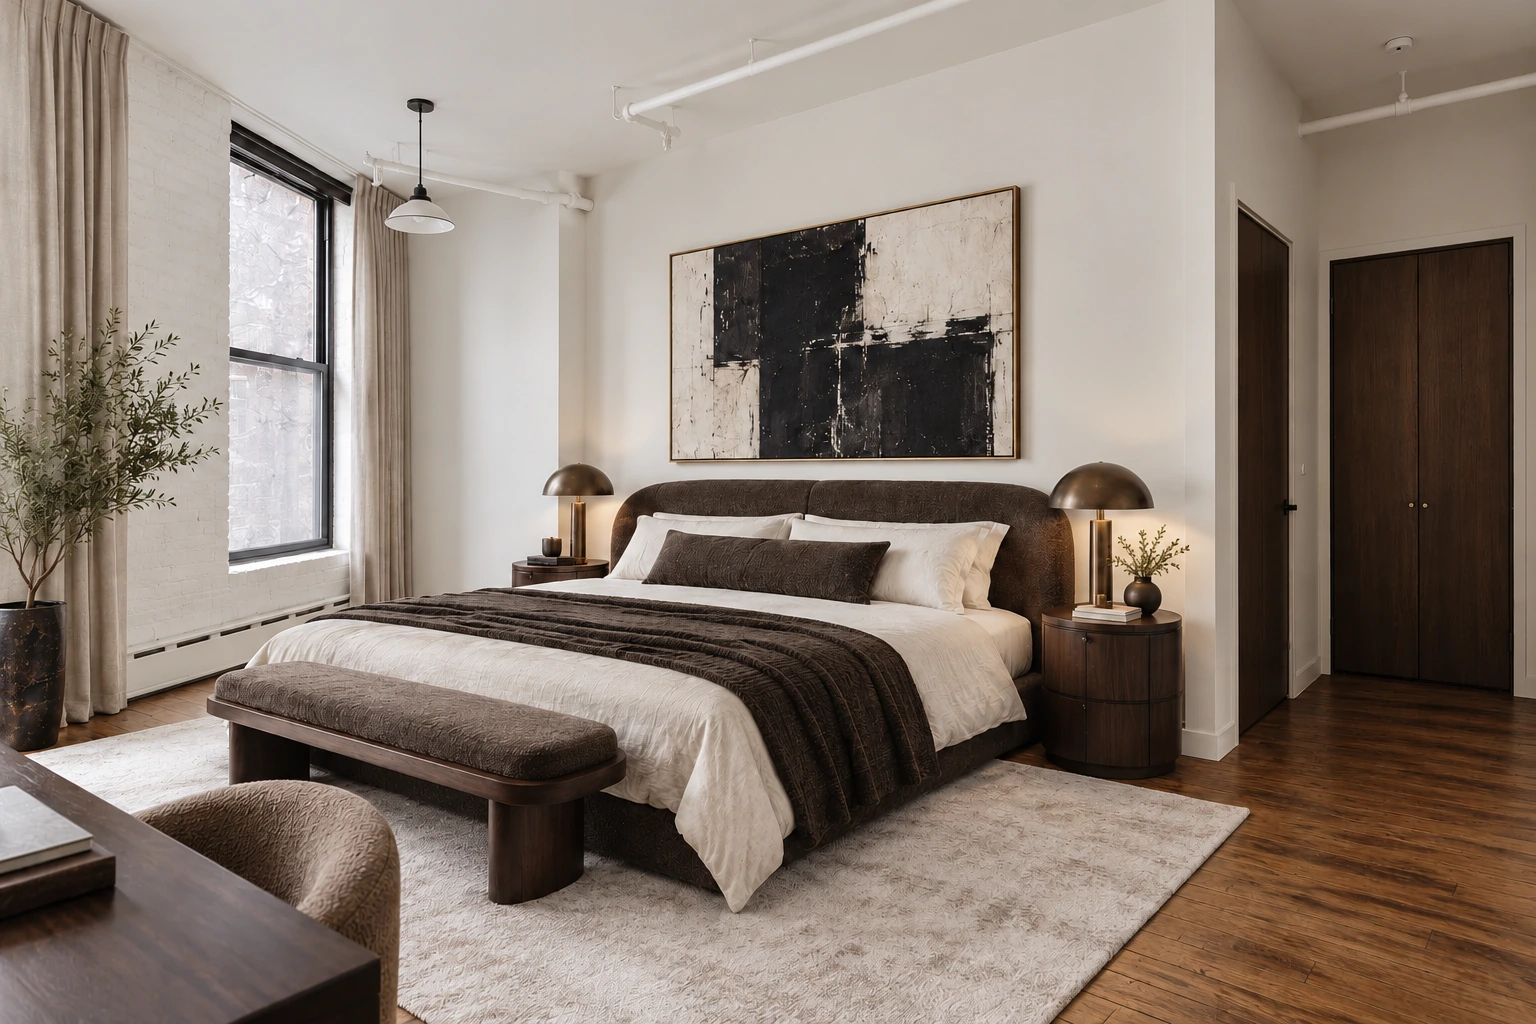
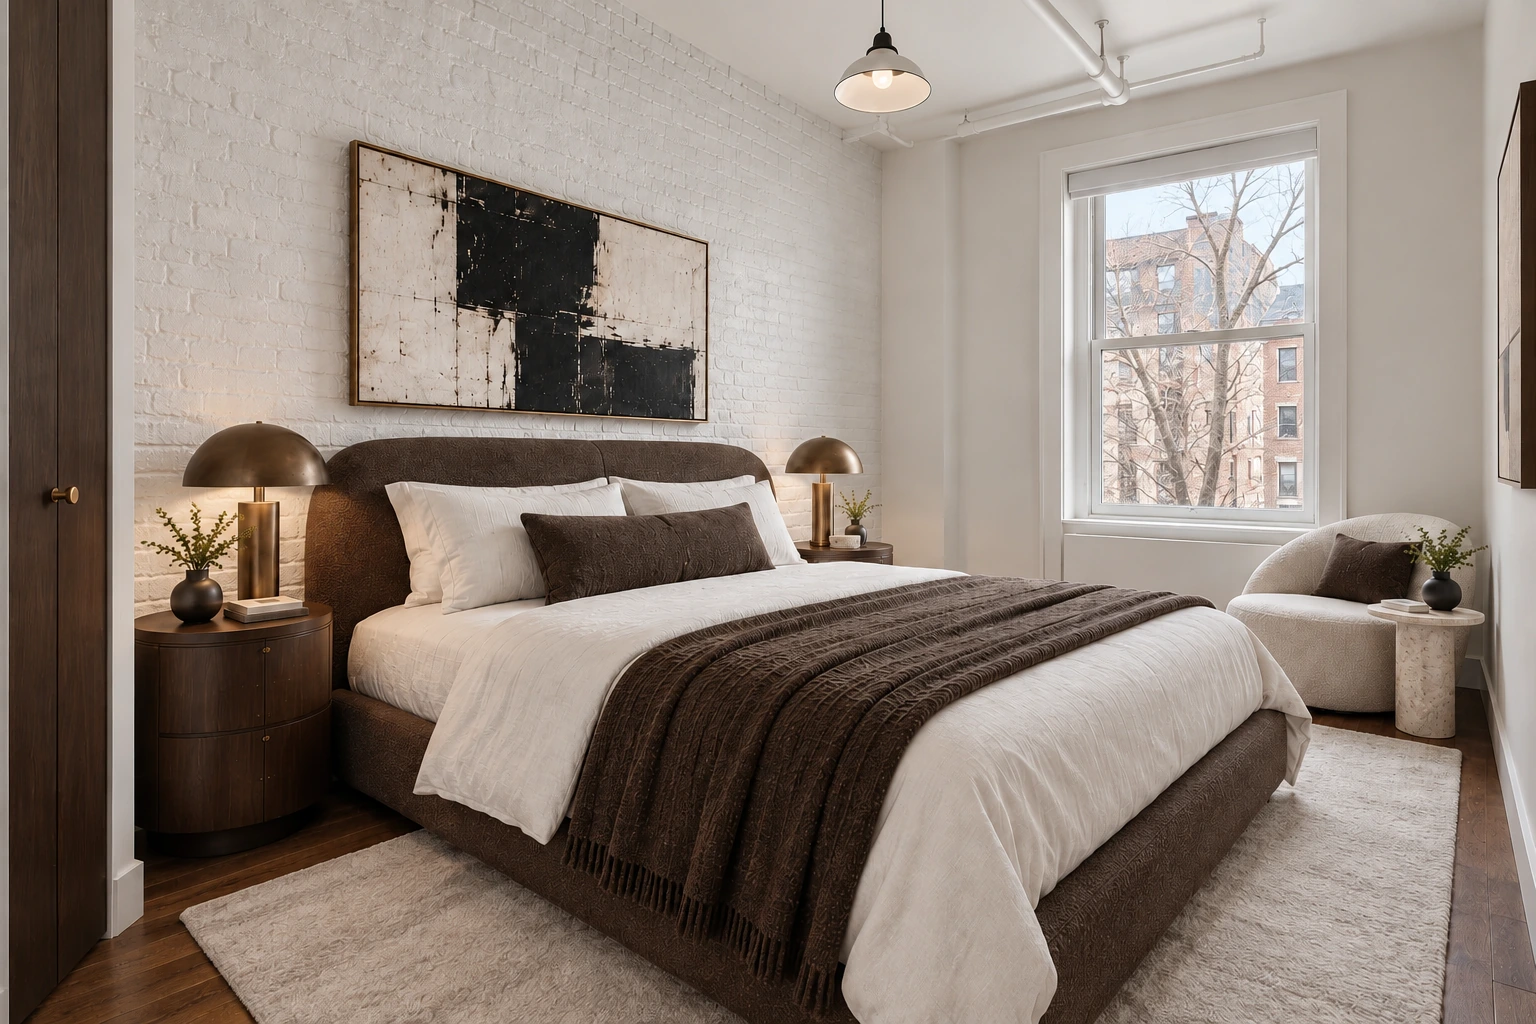
Guest bedroom · window view Design options: Bone , Dark
Before Original photograph After · design concept Bone The existing kitchen area is reimagined as a bedroom in the proposed layout.
07 / 12
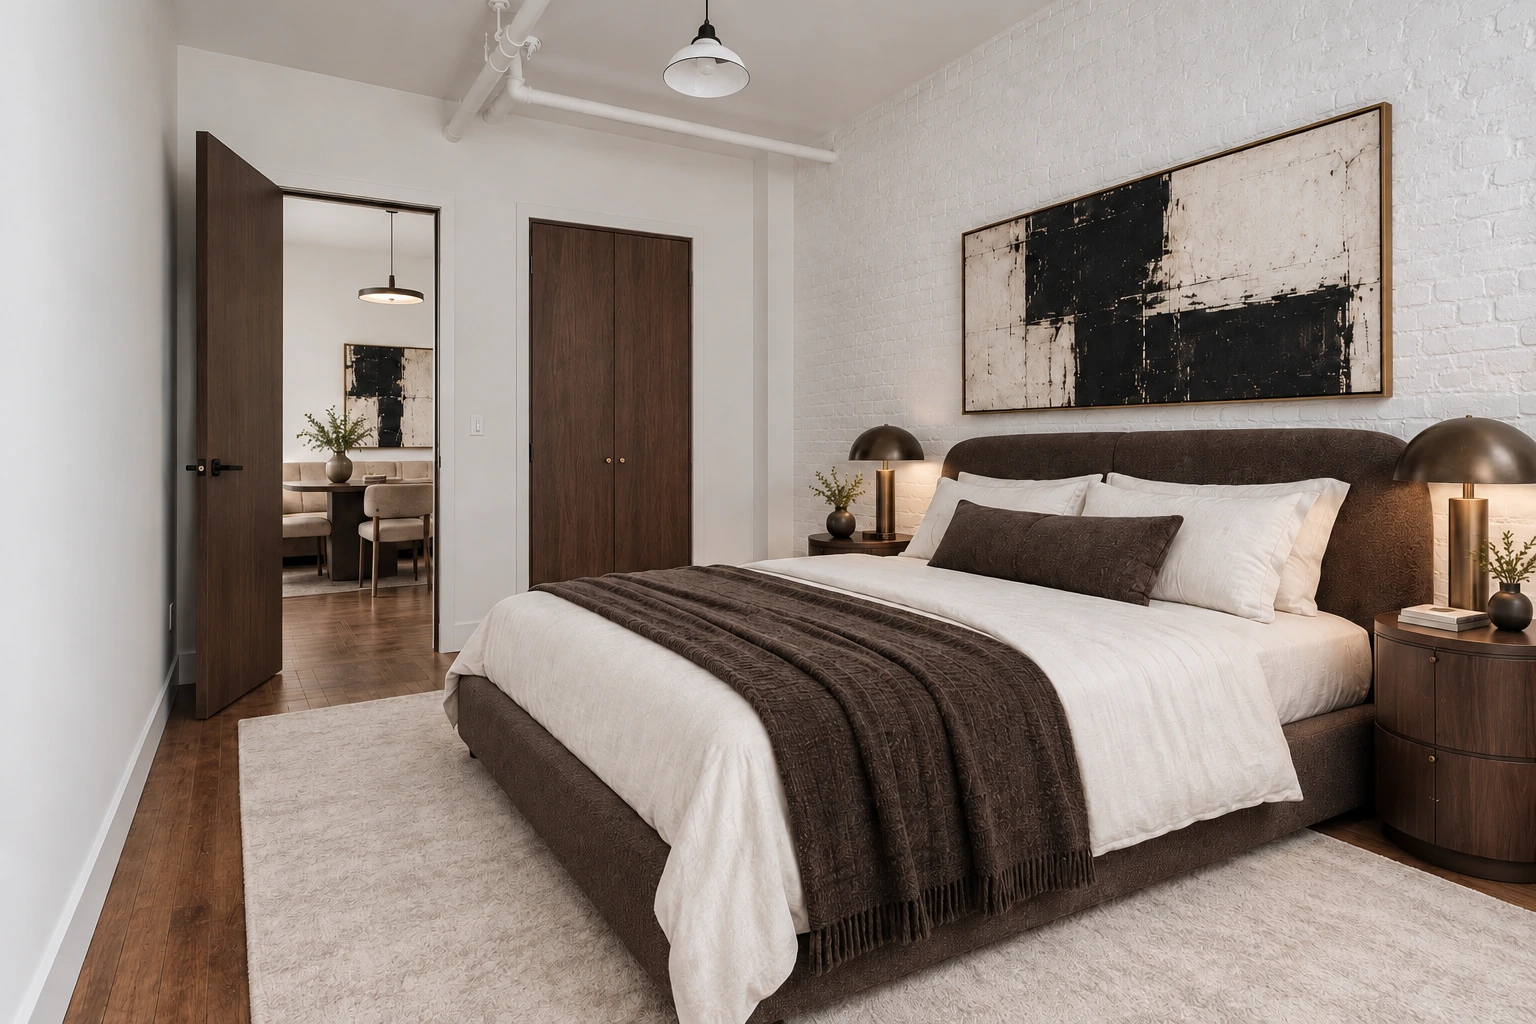
Guest bedroom · entry view Design options: Bone , Dark
Before Original photograph After · design concept Bone The existing kitchen area is reimagined as a bedroom in the proposed layout.
Design options: Bone , Dark
Before Original photograph After · design concept Bone The existing kitchen area is reimagined as a bedroom in the proposed layout.
09 / 12
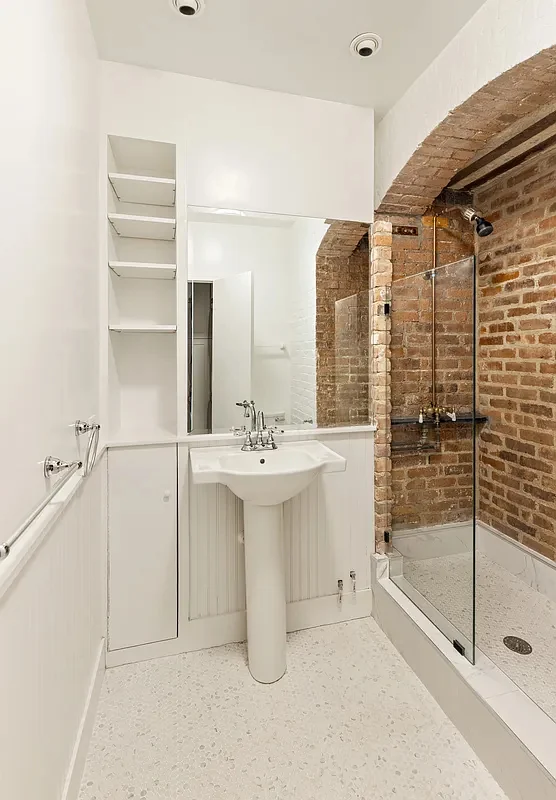
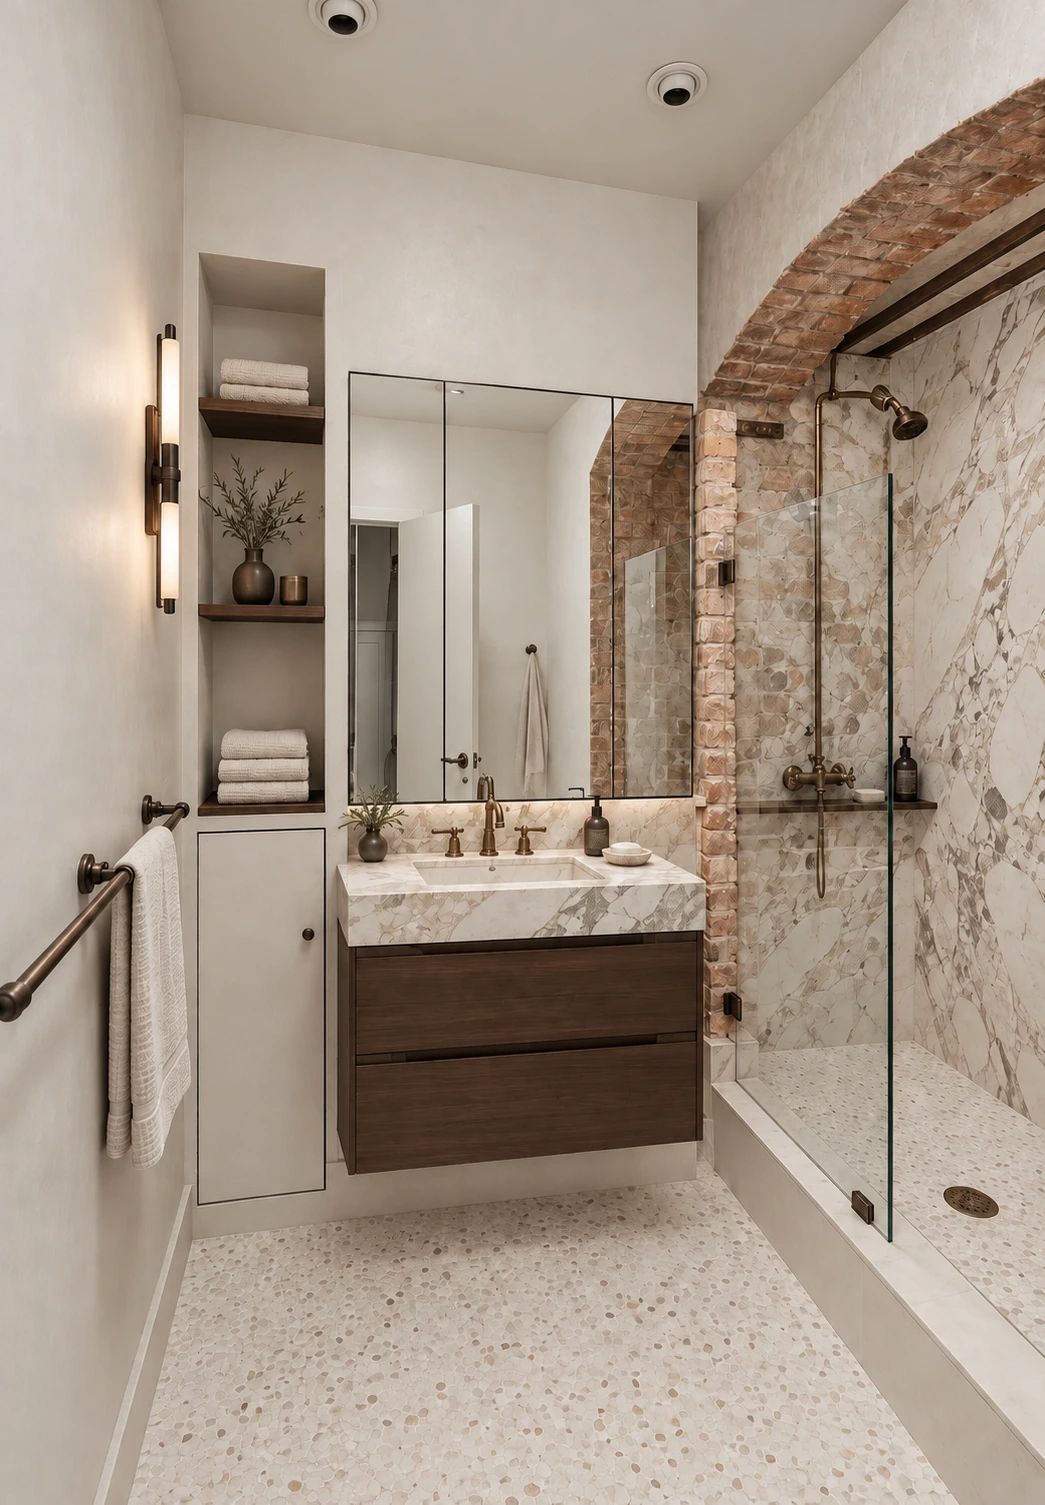
Bathroom · the brick arch Design options: Bone , Dark
Before Original photograph After · design concept Bone 10 / 12
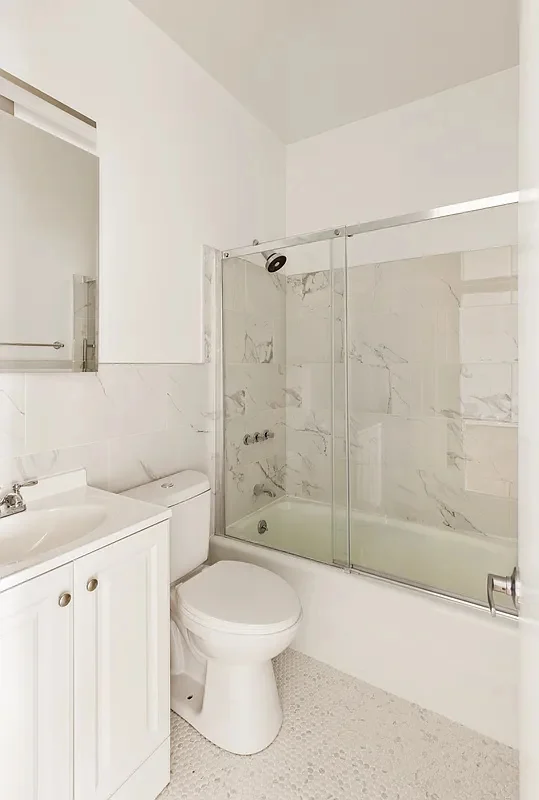
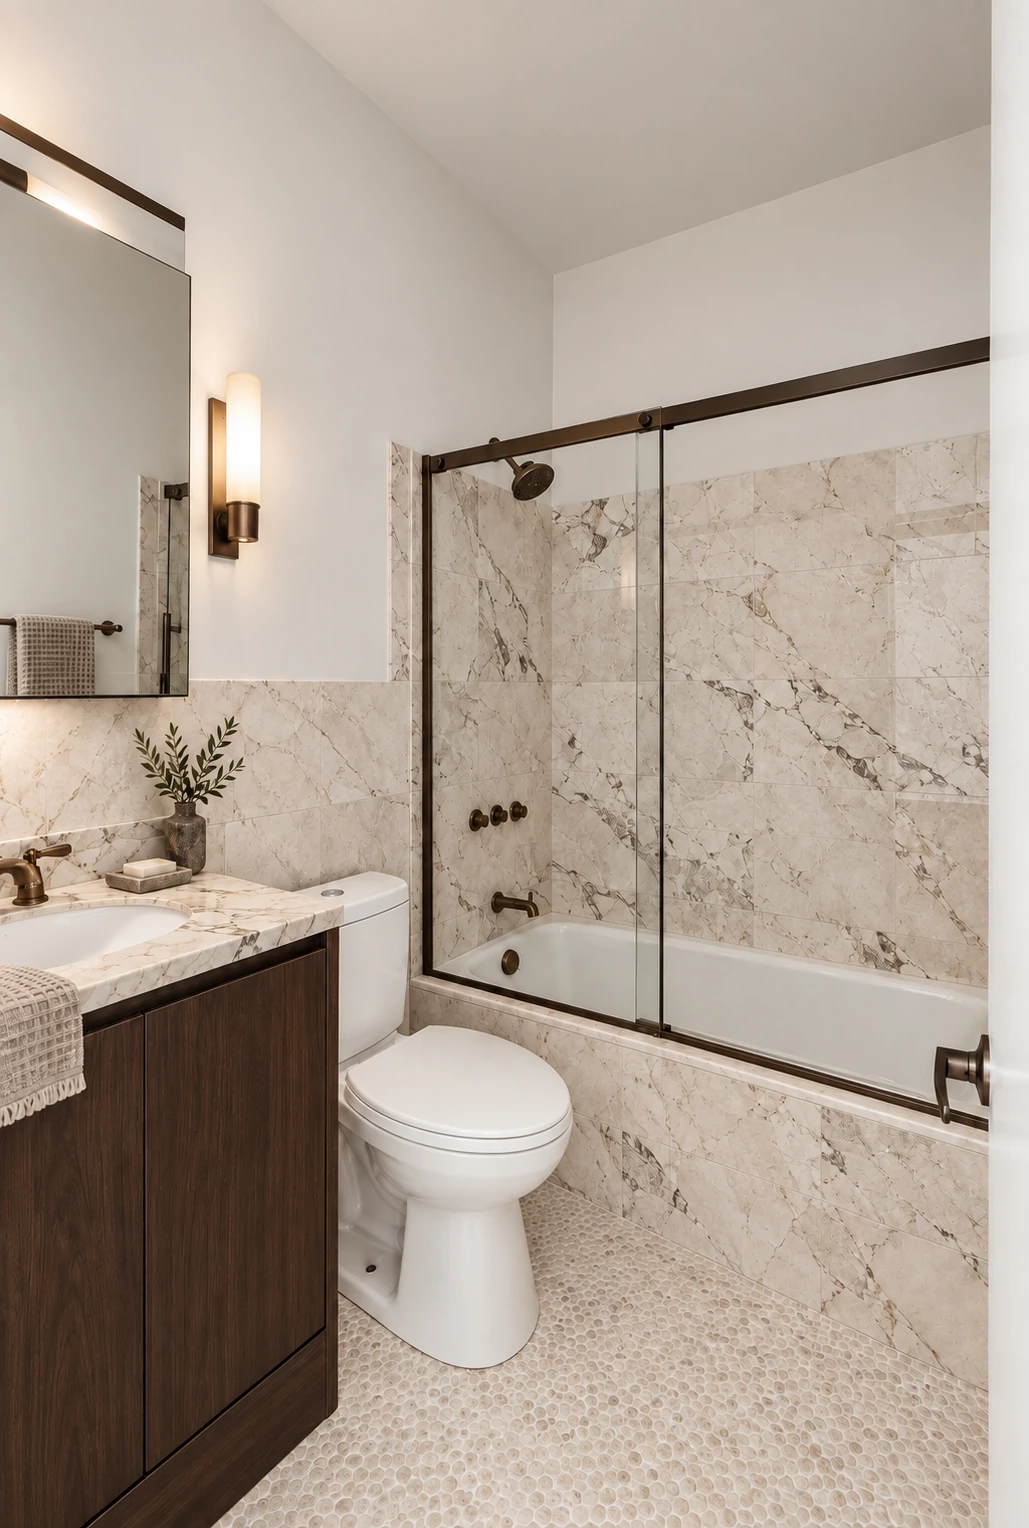
Bathroom · the tub Design options: Bone , Dark
Before Original photograph After · design concept Bone 11 / 12
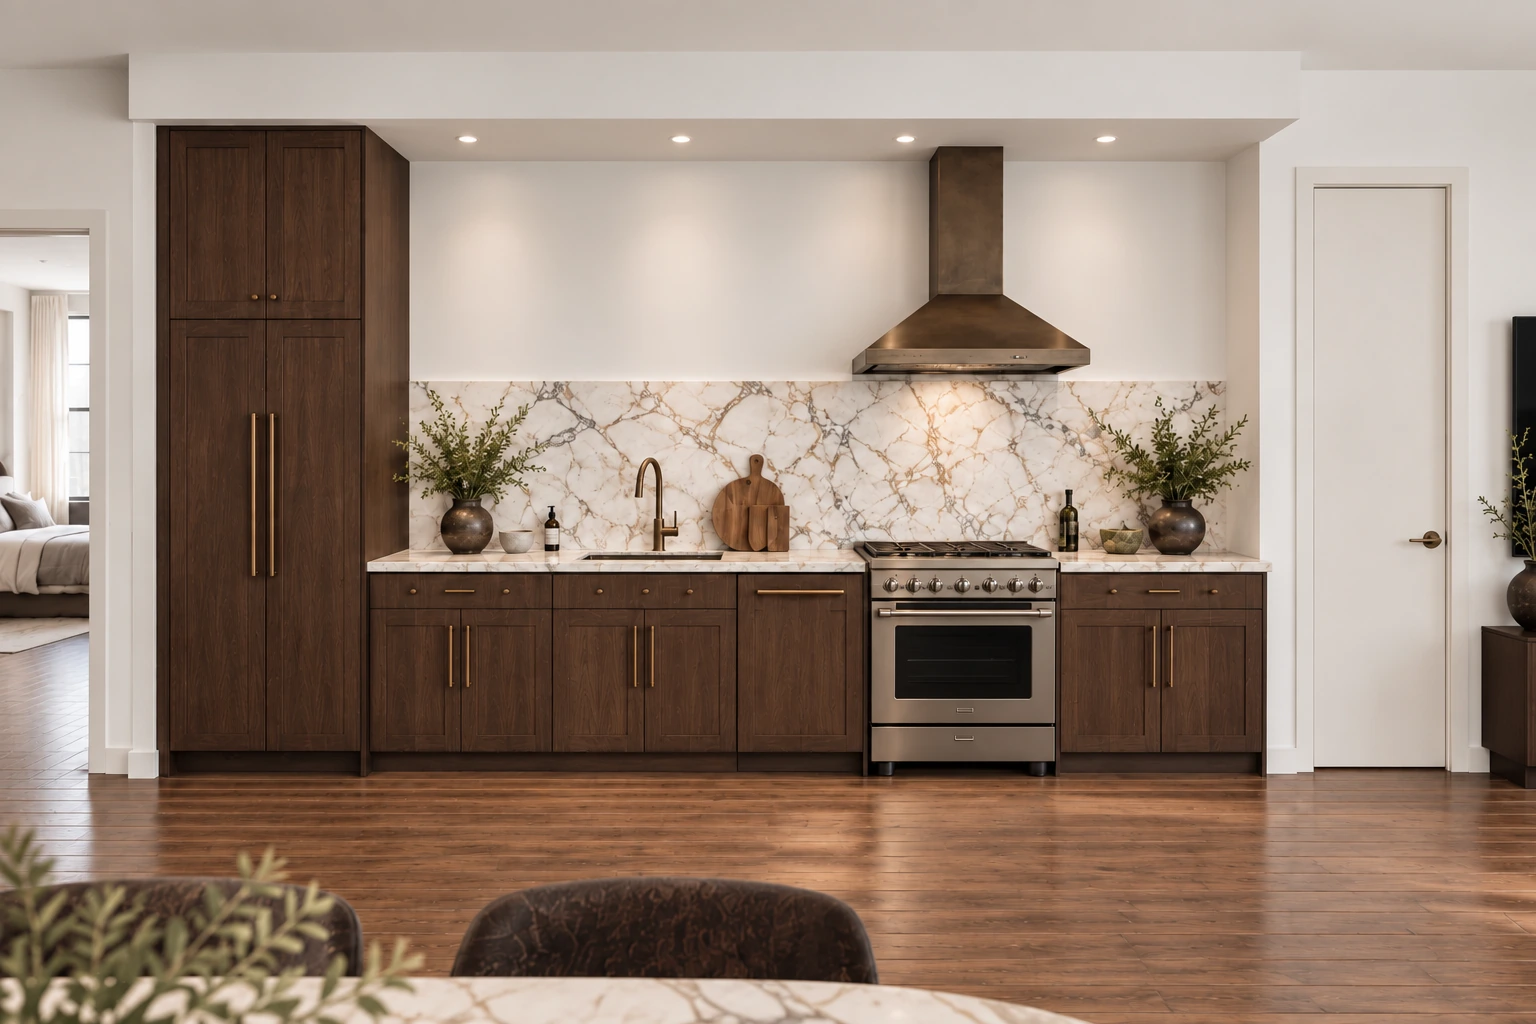
Kitchen · frontal view Design options: Bone , Dark
Design concept Bone New kitchen location in the proposed layout.
12 / 12
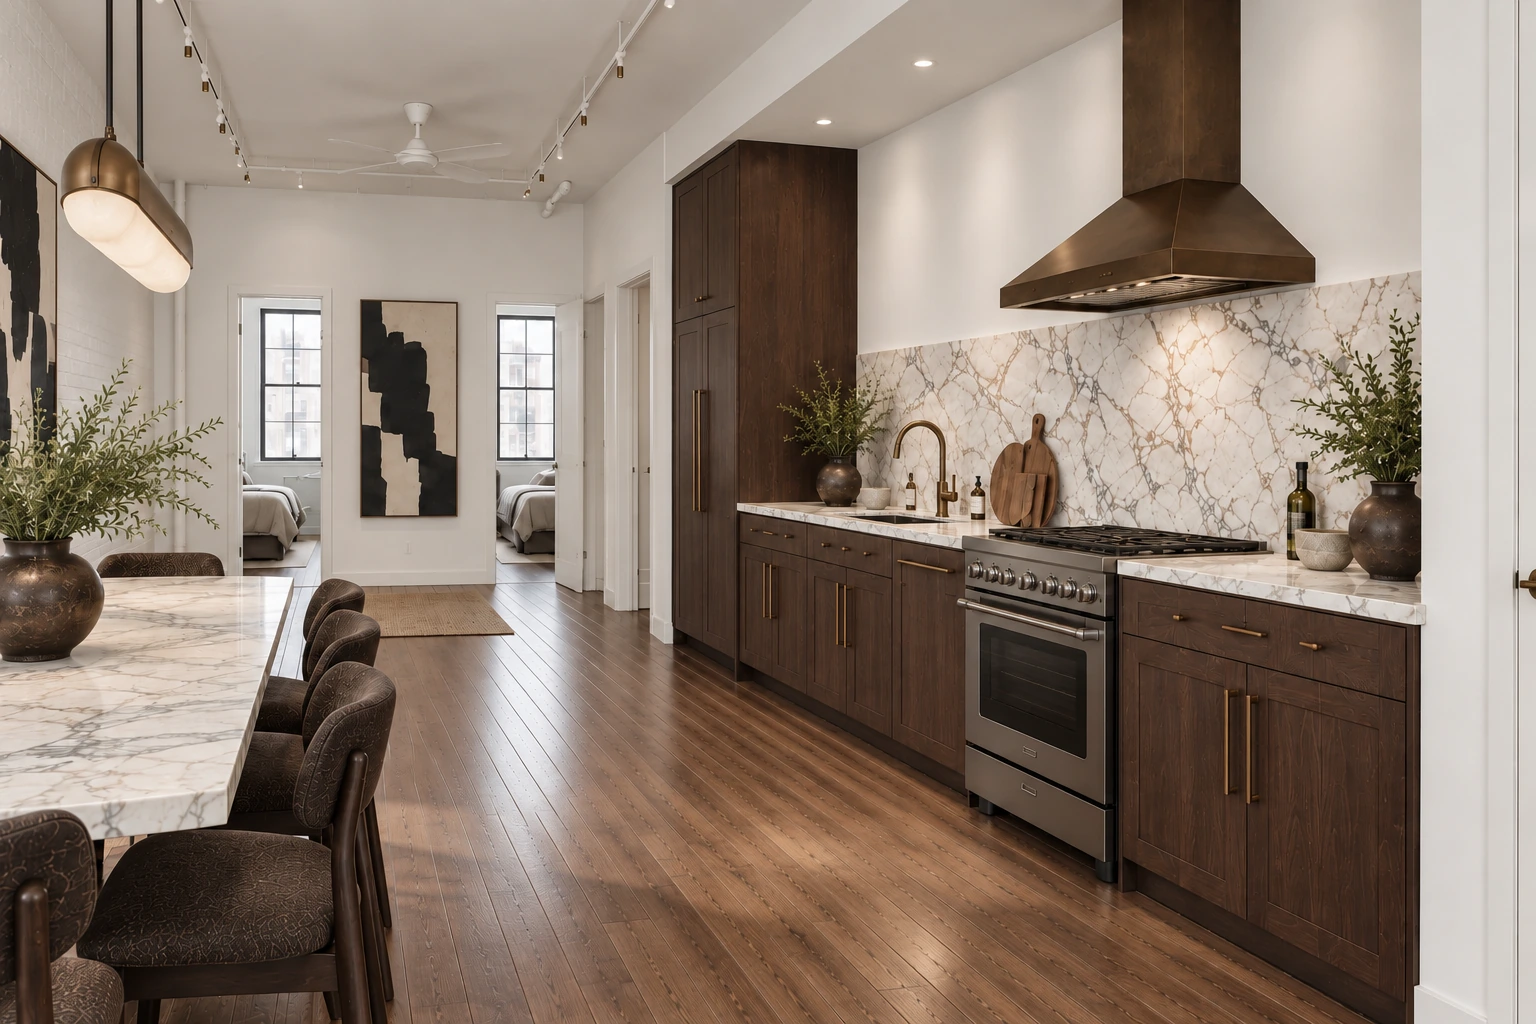
Kitchen · perspective Design options: Bone , Dark
Design concept Bone New kitchen location in the proposed layout.
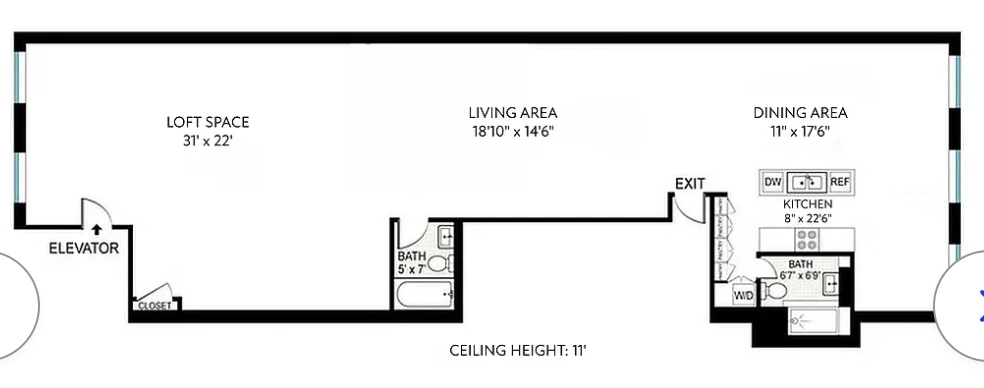
The layout behind the vision. Existing plan Proposed furnished plan Original property photography and plans courtesy of Douglas Elliman.